Curb Appeal

    IDX Home

    Contact Us Today At
    800-421-9668
    info@idxbroker.com

    100 E Broadway Eugene, OR 97401

    • Menu
    • Home
    • Buy
    • Sell
    • Communities
      • Portland
      • Salem
      • Springfield
      • Eugene
    • About
    • Contact

    Would An Attached Garage with Increased Accessibility Make Your New Home Safer?

    Photo by Pixabay via Pexels


    For most people, inclement weather is an inconvenience when getting out of a vehicle and entering a home. When it rains, you use an umbrella or get wet. When it snows or sleets, you have to watch every step or suffer a slip and fall. But for people with a disability or mobility limitations, these seemingly ordinary weather conditions present a significant danger. Negotiating stairs or even a wheelchair-accessible ramp escalates the risk of a hard impact fall.

    Those are powerful reasons new construction home designs call for attached garages. A smartly designed garage that accommodates residents who use wheelchairs, walkers or are beginning to experience natural muscle strength decline in their legs would be far safer entering a new home through an enclosed space. That being said, these are ways builders can include accessible attached garages that broaden homeowner demographic appeal and keep valued community members out of harm’s way.

    How Do Accessible Garage Dimensions Differ?

    The size of an attached two-car garage runs about 24 feet wide by 24-30 feet most times. Some may be larger or smaller depending on buildout designs that include additional storage space or home workshops, among others. Most plans center garage doors so the space on either side is about equal. They typically include a space cushion of 5-8 feet down the center for car doors to swing open. A similar space allowance is usually integrated between the vehicle and the interior home wall.

    The standard two-car garage layout can be retooled as a wheelchair accessible space. Homeowners need only stop parking a vehicle in the bay closest to the interior door. A wheelchair or walker ramp can be installed if the interior door is above the garage floor grade. Many building codes require at least a 6-inch elevation.

    Another new construction option is to build out an oversized one-car garage. Many one-car garages run a slim 10-12 feet wide and tend to be a tad cramped. Expanding to 16 feet with the automatic garage door positioned away from the home, for example, reduces the construction cost while providing increased accessibility. Other design ideas include installing a double-wide automatic garage door that delivers symmetrical curbside appeal. New construction homeowners can exit their vehicles without worrying about the dangers of hard falls or not being able to navigate an icy ramp.

    Attached Garage Ramps & Entryways

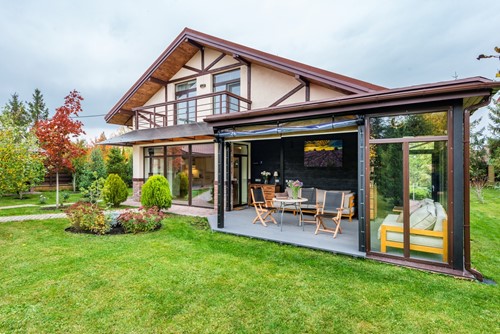
    Attached garage doors generally add to property values and are popular among new homebuyers of many demographics. Beyond modest dimension modifications, the entryway distinguishes a truly accessible attached garage.

    Although many building codes require the height of the interior door threshold to be above garage floor grade, builders can usually secure a variance based on accessibility enhancements. If local officials are not inclined to agree, raising garage slab heights might be more persuasive. If neither option meets building regulations in the area, interior door heights are likely to be less than one foot.

    Building a wheelchair accessible ramp with an automatic interior door opening mechanism proves beneficial for aging community members, people with disabilities and a wide range of others as well. Any new construction homeowner would enjoy a spacious attached garage with a convenient entryway. Employing a safe and convenient, accessible attached garage blueprint only widens homebuyer demographics while adding listing price value.
    Posted in: Uncategorized Tagged: Accessibility, garage, new home, New Home Build

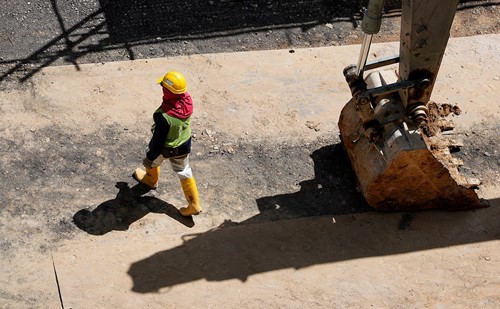
    Why New Residential Construction May Be Your Best Option

    Photo by Nicholas Lim from Pexels

    People are buying new construction homes again, and experts expect the trend to continue. But why do analysts believe new construction is on the rise? Several factors are coming together.

    Quarantine Fatigue

    In the housing industry, there has been overall growth in the purchasing of single-family homes. Some of this buying activity is the result of the pandemic. Many people found themselves in cramped apartments with no yard and no ability to enjoy shared community spaces like playgrounds, tracks, sportsplexes and gyms.

    This left many people eager to make some elbow room for themselves.

    Limited Inventory = Skyrocketing Prices

    With more people moving out of cramped condos and apartments and those in housings desiring to stay, we see a housing bottleneck. There are fewer houses than people who want them, and this is driving existing home prices up.

    Builders meet this demand by increasing the number of new builds to increase the inventory while also benefiting from the rising prices. The market has cooled slightly as many developers have bought up land and builders have jumped into action, creating more competition among themselves. However, the demand is still there and higher than usual.

    More Remote Work

    It’s no secret that a lot of companies sent their employees to home offices during the pandemic. But what you may not realize is that a large number have already confirmed that they will be keeping a percentage of employees remote. This is driving new construction home buildings in two primary ways. 

    First, when people can work from anywhere, they can move anywhere, including their dream homes, wherever they may be. Second, if you’re working from home, you want that space to be the ideal workspace, so many are moving out of cramped existing homes and apartments and into more expansive dwellings. 

    Time to Move Away from the Tiny Home

    The Tiny Home trend may recover after the pandemic. But for now, living in a tiny space, especially if you’re sharing it with another person is looking a lot less attractive. People are going big right now. They want open floor plans and lots of space to work out, work and play at home. This is driving an increase in the number of bigger single-family homes beginning construction.

    New Residential Home Construction Trends

    2020 has been a transitional year for every industry. We can expect many of the mindsets and consumer habits to continue well into the future as more people are thinking about what it means to live in a multi-family complex or city. The new construction may slow, but the desire for new construction is likely to stay with us for some time. 

    Posted in: Uncategorized Tagged: Homebuyer, New build, New construction, new home

    Modular vs. Stick-Built: Which New Home Is Right for You?

    When you’re looking into having a home built, should you go with a modular home or a stick-built home? Both types of homes have their advantages, but it’s also important to consider their potential drawbacks. To make the right decision for you, weigh the pros and cons of stick-built and modular homes. Keep the following information in mind while exploring these options for a brand-new home.

    Length of Building Process

    Stick-built homes are built from the ground up on land, while modular homes are constructed in a factory. These settings affect how long it typically takes to build these kinds of homes. Stick-built homes often take months to build, since they are subject to delays due to weather. For example, construction crews can’t continue building these homes when storms or extreme temperatures occur. Modular homes might only take weeks to complete, since they’re built in an indoor, climate-controlled setting. If you’re looking to move into your new home sooner, a modular home might be a better choice. If you’re not on a strict time frame, you might consider a stick-built home.

    Overall Cost

    Modular and stick-built homes differ in terms of cost, but it’s important to make sure you include all expenses. Stick-built homes might cost more overall because of the construction process requiring more labor and time. Customization options might also add to the overall cost. Modular homes typically cost less to build, but there are other expenses to consider, such as purchasing a plot of land, having a foundation built and having your home transported to your property. You’ll also need to have utility hookups, plumbing and other components installed, which can add to the cost. The right choice in this case depends on your budget.

    Home Value

    Stick-built and modular homes can have different home values. Buyers might perceive stick-built homes as having better quality and durability due to the way they’re built, which can boost their value on the market. Modular homes being produced in bulk in a factory might result in a lower home value, although this can depend on the builder you choose. If you’re thinking ahead to your home’s resale value, make sure you go with a high-quality builder whether you buy a modular home or stick-built home.

    Customization Options

    Stick-built homes and modular homes might not offer the same kinds of options in terms of customization. Stick-built homes often have a wide range of customization options, including the floor plan, custom features and architectural details. Modular homes usually offer fewer options for customization. Keep in mind that this can vary depending on the builder you choose. If you’re looking for several customization options, a stick-built home might work better, but you can also find modular home builders who offer customization options.

    Location

    Whether you buy a modular or stick-built home might affect where you live. Stick-built homes can be constructed in almost any area, including suburban and rural settings. Modular homes might not be allowed to be built in certain areas, including subdivisions. This might be a drawback, depending on where you would like to live. Consider location when choosing between a stick-built or modular home.

    Posted in: Uncategorized Tagged: home, modular, new home, pro con, pros and cons, stick-built

    Energy Efficiency: Ways to Make Your Home More Eco-Friendly

    Image by Ulrike Leone from Pixabay

    Building a new home allows you to incorporate the latest technological advancements into your home, and that includes the latest energy-related innovations. If you’re building a new home, consider these five ways to make a home more energy-efficient. Including one or several of them in your new home will be good for the environment — and will likely have benefits for you too.

    1. Upgrade the Insulation

    Homebuilders today can use several types and grades of insulation in a home, and many of these are much more effective than what has been used in the past. Upgrading to high-end insulation isn’t a change that you’ll see in the home, but it’s one that you’ll feel. 

    Good insulation will help maintain a consistent temperature throughout the day and night, and it’ll reduce drafts in the house. You’ll also save on utility bills any time you turn on the heat or air conditioner. Most times, the savings that you realize over the life span of your home could exceed the added cost of higher-end insulation.

    2. Upgrade to High-Efficiency Windows

    After insulation, the next major energy-related item to consider upgrading is your new home’s windows. A significant amount of heat transfer occurs through windows and installing high-efficiency windows can lessen how much heat or coolness transfers through the glass. This is another upgrade that can provide substantial utility bill savings over time.

    3. Install a Smart Thermostat

    A smart thermostat affords precise control of your home’s HVAC system even when you’re not at home. The thermostat can increase comfort, heating or cooling your home just before you arrive. It can also help you save energy by managing the exact temperature settings in your home. Installing a smart thermostat is easy when the HVAC system is being put in.

    4. Consider Solar Panels

    For the ultimate in energy efficiency, consider having solar panels installed on your new home’s roof or in a nearby yard. Your home won’t only be using green electricity, but it’ll be generating that electricity itself. Should you generate more solar electricity than you need, you can often sell it back to the utility company in your region.

    Your homebuilder may not install solar panels themselves, but they’ll likely know of and work with a specialized contractor who does. The contractor can give you a precise overview of what solar panels will do for your home, given your home’s particular location, size and other factors.

    5. Consider EV Charging 

    To extend your energy-efficient efforts beyond the home itself, consider having your homebuilder work with a contractor who installs EV (Electric Vehicle) charging stations. An EV charging station will let you quickly recharge an electric or plug-in hybrid vehicle, and you may qualify for a substantial tax credit if you have a station installed. 

    While this work is most often done when someone purchases an electric or plug-in hybrid vehicle, it might make sense to install a charging station when you’re building a new home, even if you don’t yet have a compatible car. You’ll need a station if you purchase an electric vehicle soon, and it may be less costly to install a station during a home’s construction than afterward.

    Make Your New Home Energy Efficient

    Homes are becoming more energy-efficient every day, and there are many ways to make your new home more efficient. Take advantage of some of these ideas, and both the environment and you will reap the benefits.

    Posted in: Uncategorized Tagged: eco-friendly, energy efficiency, energy efficient, home, Homebuyer, new home

    About Us

    Our professional staff is passionate about our clients’ goals, and aim to treat each client as if they were our only one. Together, your next real estate experience will not only be enjoyable but also produce great results! Please feel free to give us a call, or send an email anytime and we will contact you as soon as possible.

    Our Communities

    • Portland
    • Salem
    • Springfield
    • Eugene

    Contact Us

    100 E Broadway Eugene, OR 97401

    info@idxbroker.com
    800-421-9668
    © 2026 · Equity Framework
    Privacy Policy · Listings Sitemap · Sitemap